
247 Martha Street Goderich (Goderich (Town)), Ontario N7A 3B4


















$669,900
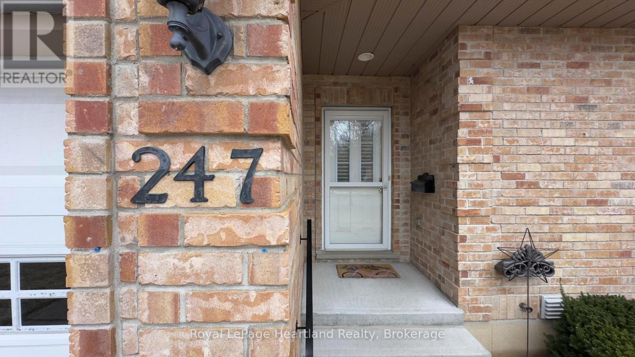
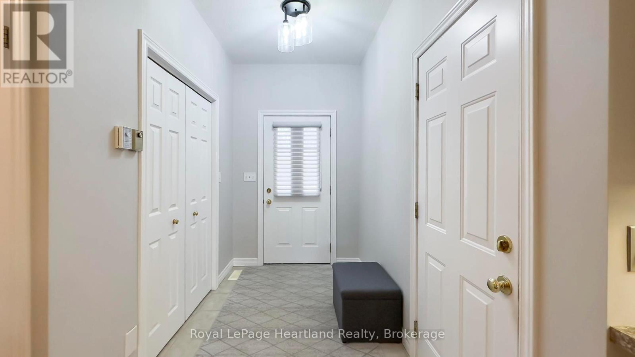
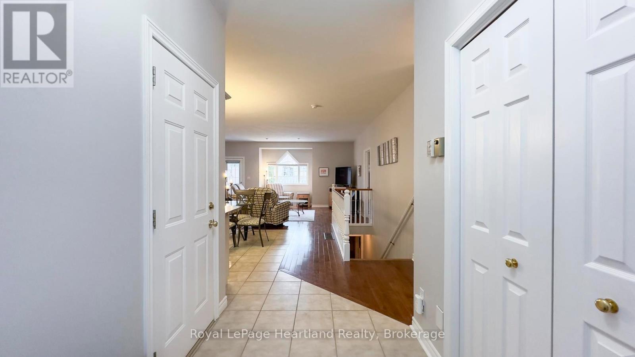
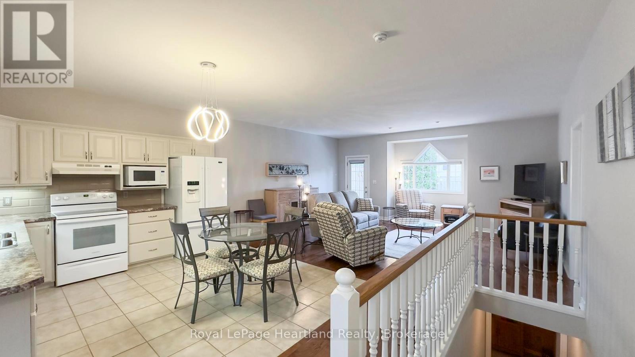
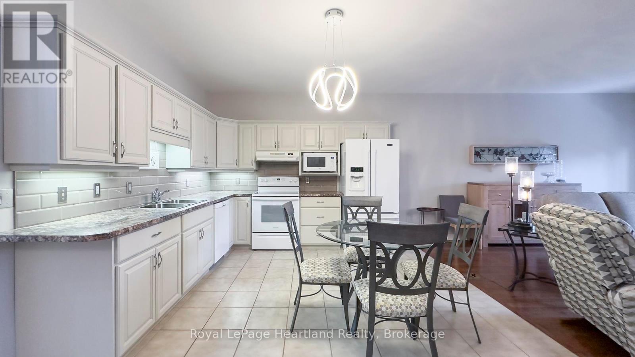
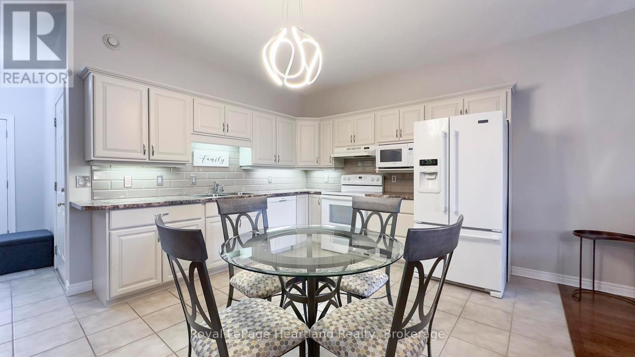
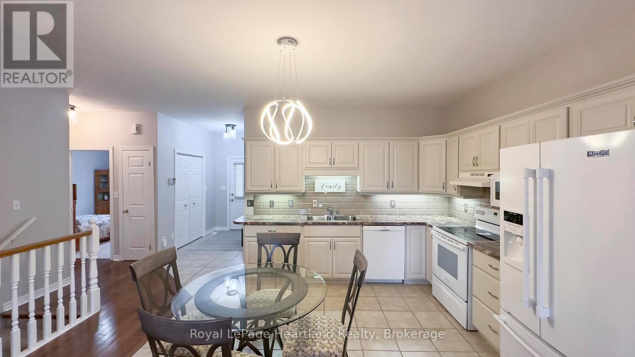
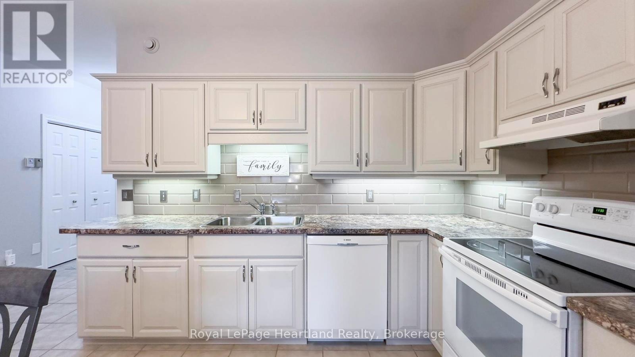
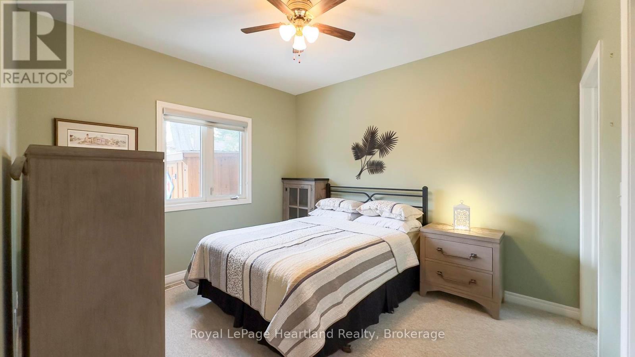
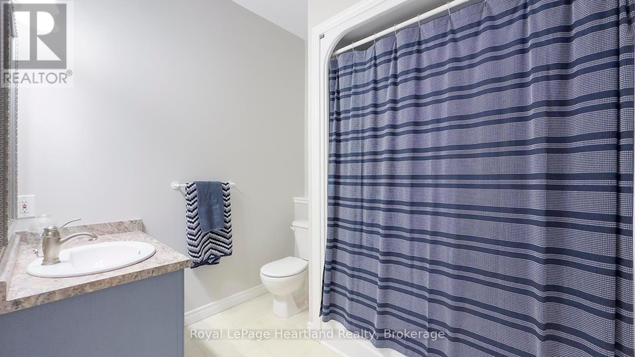
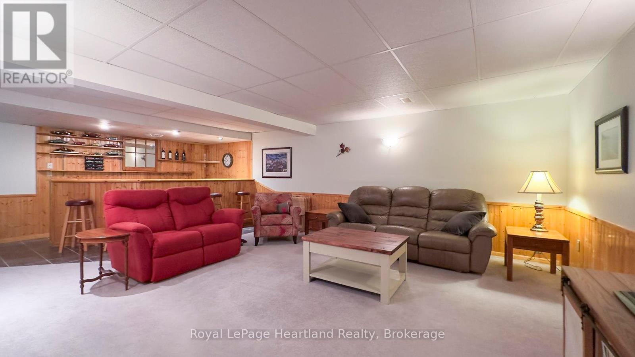
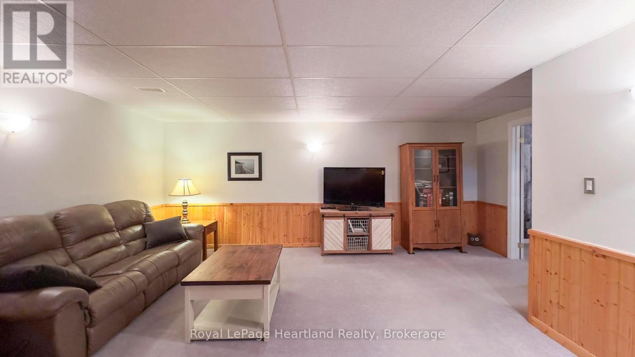
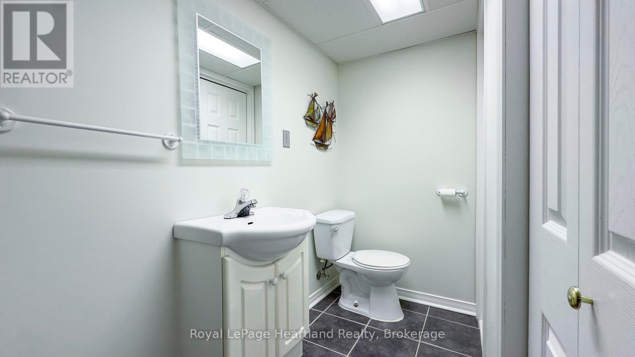
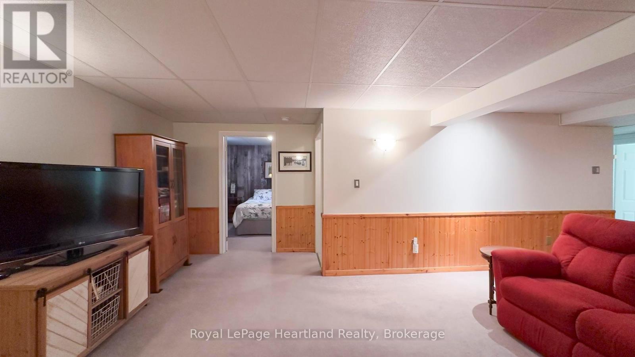
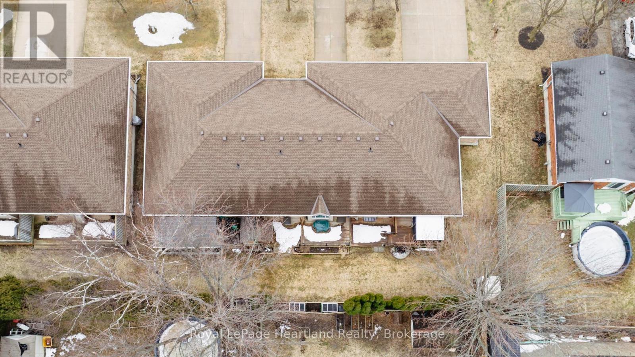
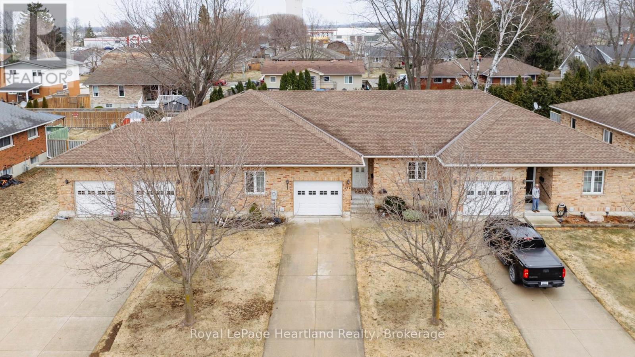
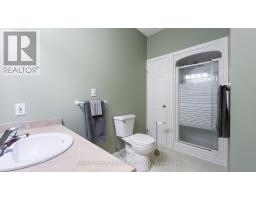
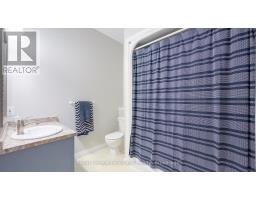
Here is an opportunity to get into the Martha Street Commons, a highly desired area in Goderich. This 2 + 1 bedroom, 2.5 bathroom brick row house bungalow with an attached single garage has been meticulously maintained and features an open concept main floor kitchen/dining/living room with a main floor laundry facility, primary bedroom with a walk in closet and 3 pc ensuite, 4 pc main bath and guest bedroom. Downstairs features a spacious family room with a wet bar, a 2 pc bathroom, spare room and a storage/utility/workshop area. This tidy residence is well kept and ready for it's next owner! (id:25988)
Open House
This property has open houses!
1:00 pm
Ends at:2:30 pm
Property Details
| MLS® Number | X12023305 |
| Property Type | Single Family |
| Community Name | Goderich (Town) |
| Features | Lane |
| Parking Space Total | 2 |
Building
| Bathroom Total | 3 |
| Bedrooms Above Ground | 3 |
| Bedrooms Total | 3 |
| Architectural Style | Bungalow |
| Basement Development | Partially Finished |
| Basement Type | N/a (partially Finished) |
| Construction Style Attachment | Attached |
| Cooling Type | Central Air Conditioning, Air Exchanger |
| Exterior Finish | Brick Veneer |
| Foundation Type | Poured Concrete |
| Half Bath Total | 1 |
| Heating Fuel | Natural Gas |
| Heating Type | Forced Air |
| Stories Total | 1 |
| Type | Row / Townhouse |
| Utility Water | Municipal Water |
Parking
| Attached Garage | |
| Garage |
Land
| Acreage | No |
| Sewer | Sanitary Sewer |
| Size Irregular | 31.2 X 100.08 Acre |
| Size Total Text | 31.2 X 100.08 Acre |
| Zoning Description | R2-24 |
Rooms
| Level | Type | Length | Width | Dimensions |
|---|---|---|---|---|
| Lower Level | Bathroom | 1.15 m | 2.82 m | 1.15 m x 2.82 m |
| Lower Level | Other | 3.51 m | 9.09 m | 3.51 m x 9.09 m |
| Lower Level | Recreational, Games Room | 5.68 m | 6.75 m | 5.68 m x 6.75 m |
| Lower Level | Bedroom 3 | 3.23 m | 2.93 m | 3.23 m x 2.93 m |
| Lower Level | Other | 4.57 m | 2.5 m | 4.57 m x 2.5 m |
| Ground Level | Living Room | 5.79 m | 5.19 m | 5.79 m x 5.19 m |
| Ground Level | Kitchen | 3.41 m | 3.64 m | 3.41 m x 3.64 m |
| Ground Level | Primary Bedroom | 3.31 m | 3.65 m | 3.31 m x 3.65 m |
| Ground Level | Bathroom | 3.31 m | 2.27 m | 3.31 m x 2.27 m |
| Ground Level | Bedroom 2 | 3.28 m | 3.63 m | 3.28 m x 3.63 m |
| Ground Level | Bathroom | 2.19 m | 2.43 m | 2.19 m x 2.43 m |
| Ground Level | Foyer | 1.71 m | 4.19 m | 1.71 m x 4.19 m |
Utilities
| Cable | Installed |
| Sewer | Installed |
https://www.realtor.ca/real-estate/28033284/247-martha-street-goderich-goderich-town-goderich-town
Interested?
Contact us for more information

Rick Lobb
Broker of Record
www.rlpheartland.ca/
www.facebook.com/ricklobbrlp
twitter.com/ricklobb

1 Albert St.
Clinton, Ontario N0M 1L0
(519) 482-3400
(519) 482-3477
www.rlpheartland.ca/

Fred Lobb
Broker
www.rlpheartland.ca/
1 Albert St.
Clinton, Ontario N0M 1L0
(519) 482-3400
(519) 482-3477
www.rlpheartland.ca/

The trademarks REALTOR®, REALTORS®, and the REALTOR® logo are controlled by The Canadian Real Estate Association (CREA) and identify real estate professionals who are members of CREA. The trademarks MLS®, Multiple Listing Service® and the associated logos are owned by The Canadian Real Estate Association (CREA) and identify the quality of services provided by real estate professionals who are members of CREA. The trademark DDF® is owned by The Canadian Real Estate Association (CREA) and identifies CREA's Data Distribution Facility (DDF®)
March 17 2025 07:02:07
Muskoka Haliburton Orillia – The Lakelands Association of REALTORS®
Royal LePage Heartland Realty